
Listing Courtesy of: BRIGHT IDX / Listed By: Maureen Dabkowski, Coldwell Banker Realty
44642 Petersham Drive Ashburn, VA 20147
Active (22 Days)
$1,199,000 (USD)
OPEN HOUSE TIMES
-
OPENSat, Oct 2412:30 pm - 3:30 pm
-
OPENSun, Oct 2512:30 pm - 3:30 pm

Description
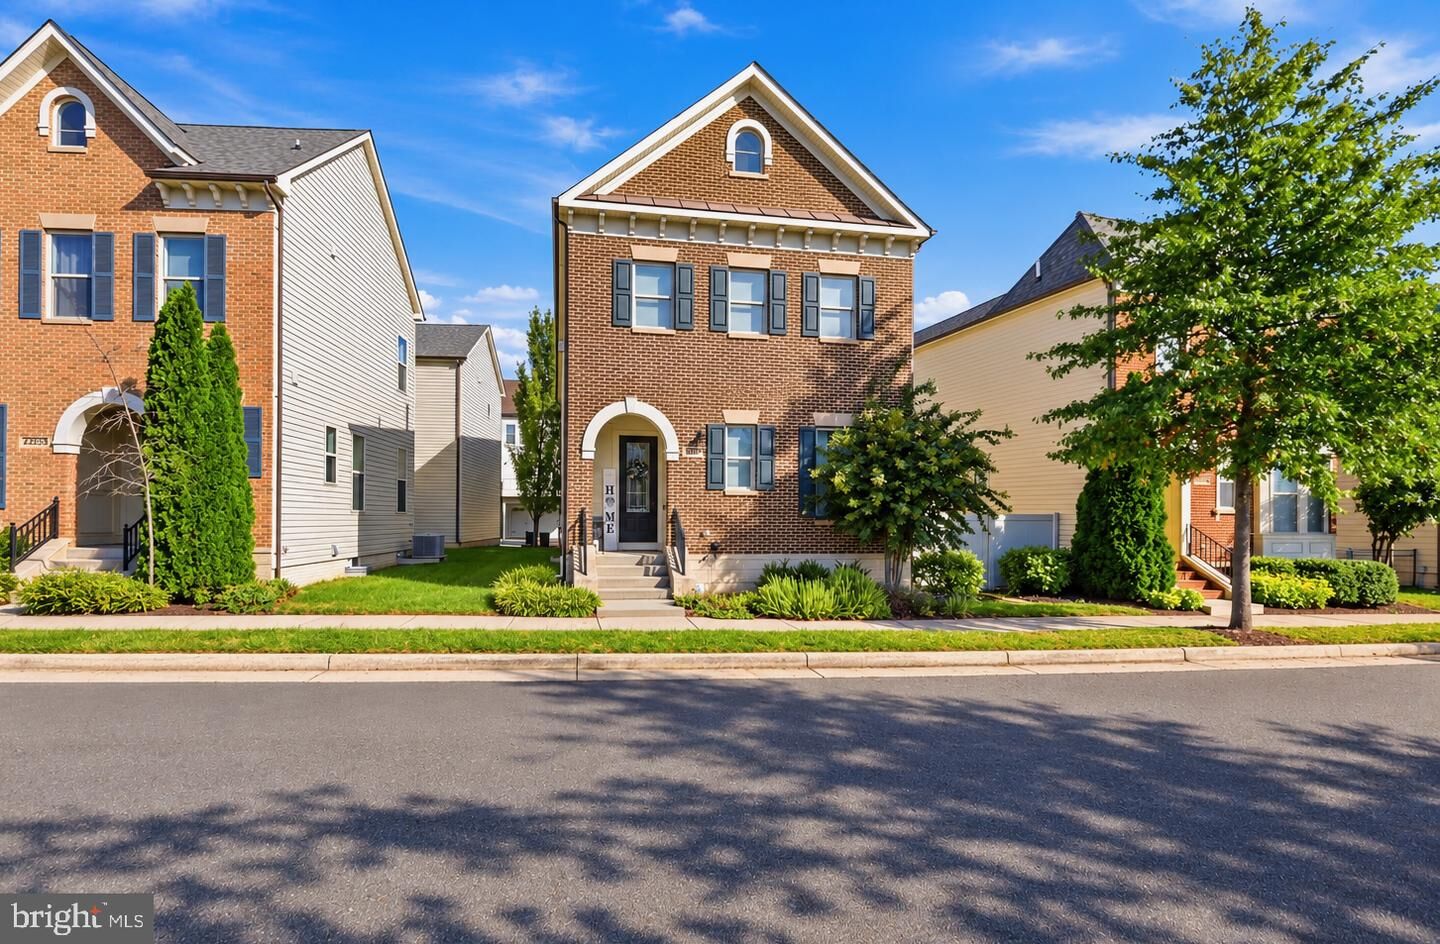
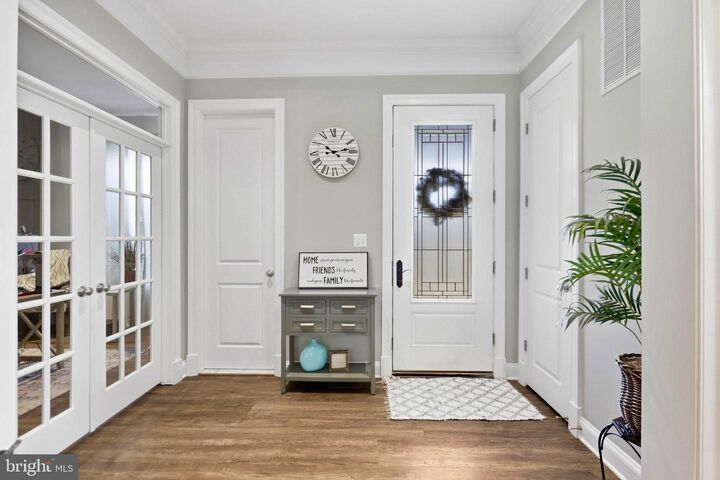
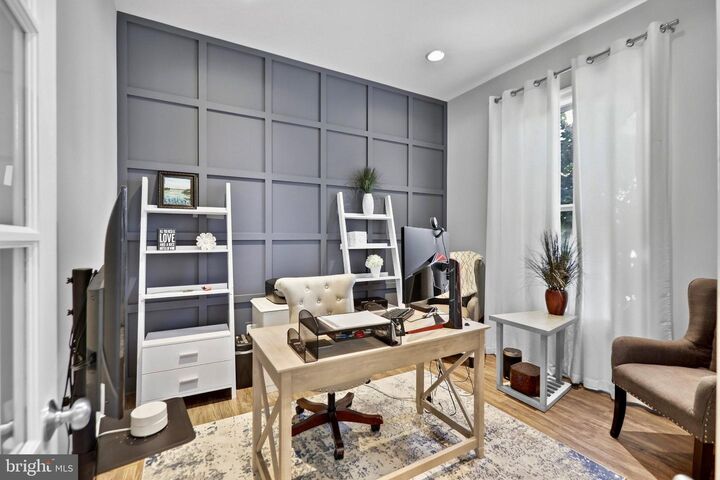
RENOVATED ONE LOUDOUN DETACHED HOME| 5 BEDROOMS|3.5 BATHS| 3 FIREPLACES| FINISHED LOWER LEVEL| PRIVATE FENCED SIDE YARDBeautifully renovated detached home in the heart of One Loudoun offering nearly 3,700 finished square feet, 5 bedrooms, 3.5 baths, a two-car garage, and exceptional indoor and outdoor living spaces. Thoughtfully updated throughout, this home offers the opportunity to move in an enjoy without taking on a long list of projects.The updated kitchen features quartz countertops, abundant cabinetry, and a large pantry, while updated flooring and fresh paint throughout give the home a cohesive, refreshed feel. Three fireplaces, including the original gas fireplace plus two additional electric fireplaces, create inviting gathering spaces throughout the home.Upstairs, the spacious loft offers another comfortable retreat, while the additional full bathroom was completely renovated in 2026.The finished lower level significantly expands the home’s living space and includes an additional bedroom and full bathroom, making it ideal for guests, extended family, a home office, or fitness space.Outdoor living is equally impressive with upper and lower decks overlooking the private fenced yard, offering plenty of room entertaining, relaxing, and everyday living.Additional improvements include flooring and paint throughout, two electric fireplaces, upper and lower decks, garage/storage enhancements, and a fenced yard in 2019.All of this is located in highly desirable One Loudoun, where restaurants, shopping, entertainment, parks and community amenities (to include an indoor basketball court, pool, tennis and pickleball courts, playground) are just a short walk from home; offering the convenience of One Loudoun living with the space and privacy of a detached home.
MLS #:
VALO2137246
VALO2137246
Taxes
$7,622(2026)
$7,622(2026)
Lot Size
6,534 SQFT
6,534 SQFT
Type
Single-Family Home
Single-Family Home
Year Built
2013
2013
Style
Contemporary
Contemporary
School District
Loudoun County Public Schools
Loudoun County Public Schools
County
Loudoun County
Loudoun County
Listed By
Maureen Dabkowski, Coldwell Banker Realty
Source
BRIGHT IDX
Last checked Oct 23 2026 at 4:18 PM GMT+0000
BRIGHT IDX
Last checked Oct 23 2026 at 4:18 PM GMT+0000
Bathroom Details
- Full Bathrooms: 3
- Half Bathroom: 1
Interior Features
- Dining Area
- Built-Ins
- Dishwasher
- Disposal
- Dryer
- Kitchen - Island
- Floor Plan - Open
- Recessed Lighting
- Washer/Dryer Stacked
- Built-In Microwave
- Dryer - Gas
- Pantry
- Walls/Ceilings: 9'+ Ceilings
- Ceiling Fan(s)
- Bathroom - Walk-In Shower
Subdivision
- One Loudoun
Property Features
- Above Grade
- Below Grade
- Fireplace: Other
- Fireplace: Electric
- Foundation: Concrete Perimeter
Heating and Cooling
- 90% Forced Air
- Central
- Central A/C
- Ceiling Fan(s)
Basement Information
- Fully Finished
- Connecting Stairway
- Improved
Homeowners Association Information
- Dues: $247
Exterior Features
- Masonry
Utility Information
- Sewer: Public Sewer, Other
- Fuel: Natural Gas
School Information
- Elementary School: Steuart W. Weller
- High School: Riverside
Stories
- 3
Living Area
- 3,664 sqft
Location
Disclaimer: Copyright 2026 Bright MLS IDX. All rights reserved. This information is deemed reliable, but not guaranteed. The information being provided is for consumers’ personal, non-commercial use and may not be used for any purpose other than to identify prospective properties consumers may be interested in purchasing. Data last updated 10/23/26 09:18
